Details
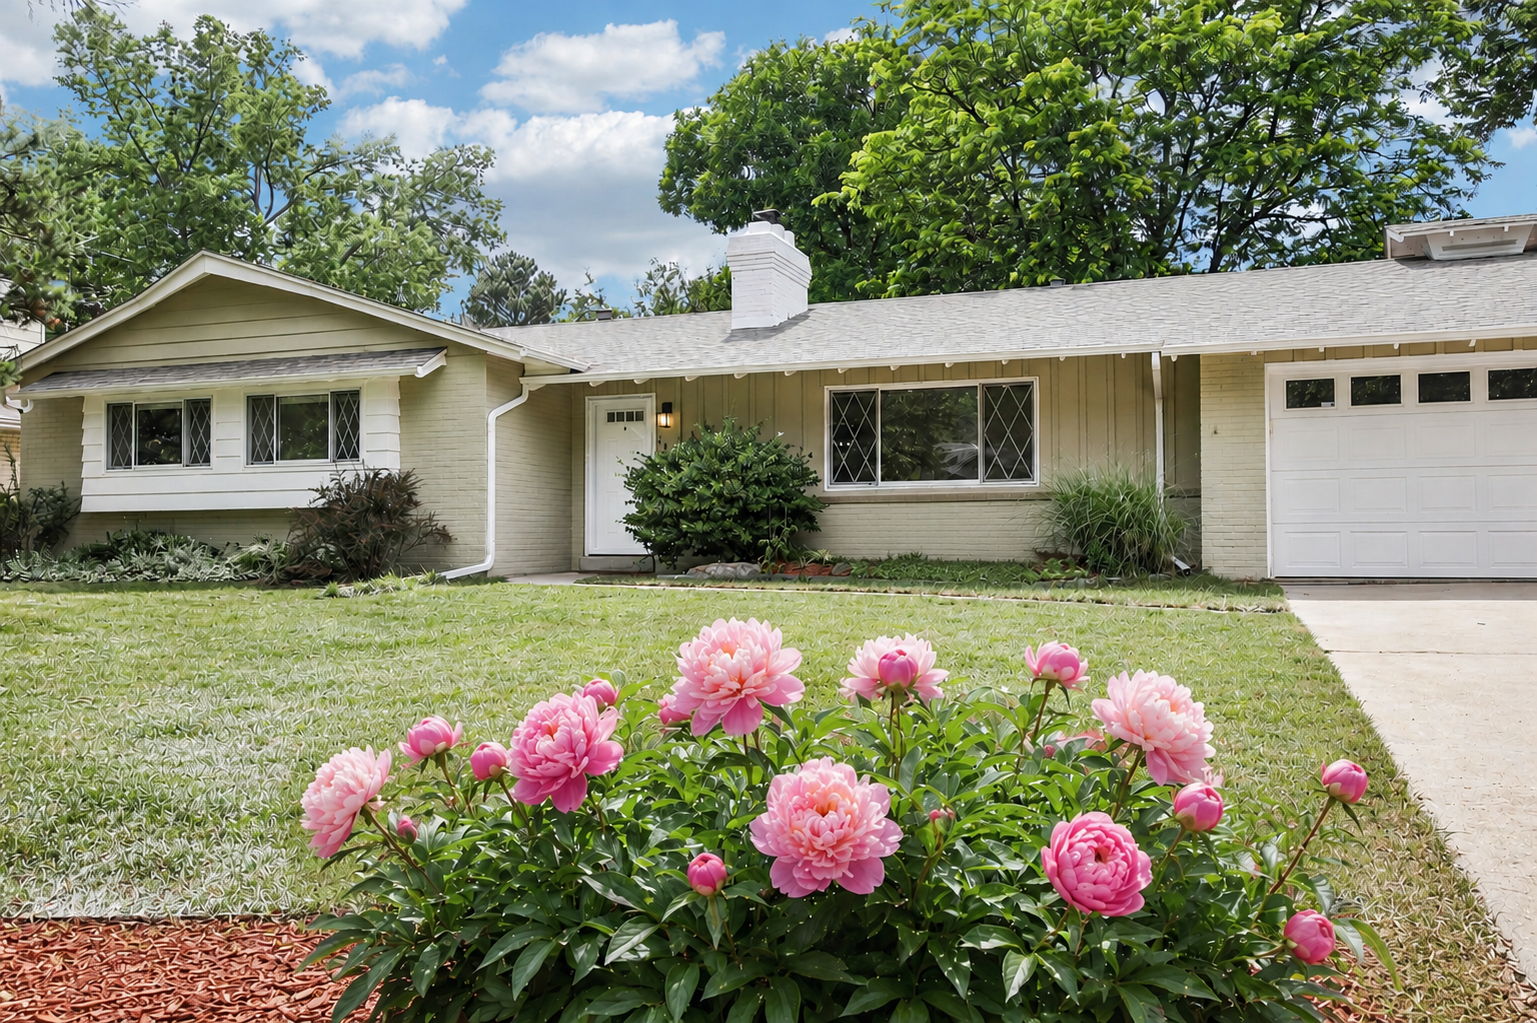
Nestled on a beautifully landscaped 10,400 sq ft lot in Denver's highly sought-after Winston Downs neighborhood, this thoughtfully updated brick ranch combines timeless architecture, modern upgrades, & an exceptional central location. Set along one of the neighborhood's attractive tree-lined streets, the home benefits from generous setbacks, mature landscaping w/ large canopy trees, & a cohesive streetscape that creates a welcoming sense of space & character rarely found in newer communities.
Designed for effortless single-level living, the home features 1,699 finished sq ft w/ 3 bedrooms & 2 bathrooms filled w/ brilliant natural light. Deep roof overhangs, a hallmark of quality mid-century ranch design, help shade the home during Colorado's summer months, enhancing comfort & efficiency.
The inviting floor plan centers around a spacious living room featuring hardwood floors, a wood-burning fireplace, & a large picture window overlooking the beautifully landscaped yard. Custom built-ins & thoughtfully integrated storage add both character & functionality.
The oversized kitchen serves as the heart of the home, offering granite countertops, rich cherry cabinetry, 42-inch upper cabinets, newer stainless steel appliances, built-in shelving, & an adjacent dining area ideal for everyday living & entertaining. Hardwood flooring extends throughout the living areas, hallway, & all bedrooms.
The private primary suite features an updated en-suite bath, while two additional bedrooms share a spacious renovated hall bath. A recently expanded mudroom & laundry area connects the home to the oversized two-car garage & provides extensive custom storage.
Step outside to enjoy the covered patio & professionally designed yard featuring mature landscaping, perennial gardens, fruit-bearing shrubs, & generous outdoor living space.
Recent improvements incl. remodeled bathrooms (2022-23), hardwood flooring throughout bedrooms (2021), expanded laundry/mudroom (2021), radon mitigation system (2016), central A/C & whole-house humidifier (2020), furnace replacement (2016), plus newer roof (2016), gutters (2016), & newer sewer line (2020).
Ideally located near Cherry Creek, Lowry Town Center, Cook Park, & the High Line Canal Trail, this move-in-ready home offers easy access to shopping, dining, recreation, top-rated schools, & downtown Denver.
-
$650,000
-
3 Bedrooms
-
2 Bathrooms
-
1,699 Sq/ft
-
Lot 0.24 Acres
-
2 Parking Spots
-
Built in 1958
-
MLS: 6651358
Images
Videos
Floor Plans
3D Tour
Contact
Feel free to contact us for more details!
